Here’s where you can find us:
Visit us at any of the following display suites from Monday-Thursday, 4-8 PM or Saturday-Sunday, 12-5 PM.
Sagewood Estates (Phase II)
📍 187 Grey Heron Drive
🗣️ 1,672 Sq. Ft. | 3 Beds | 2 Baths | Walkout Basement
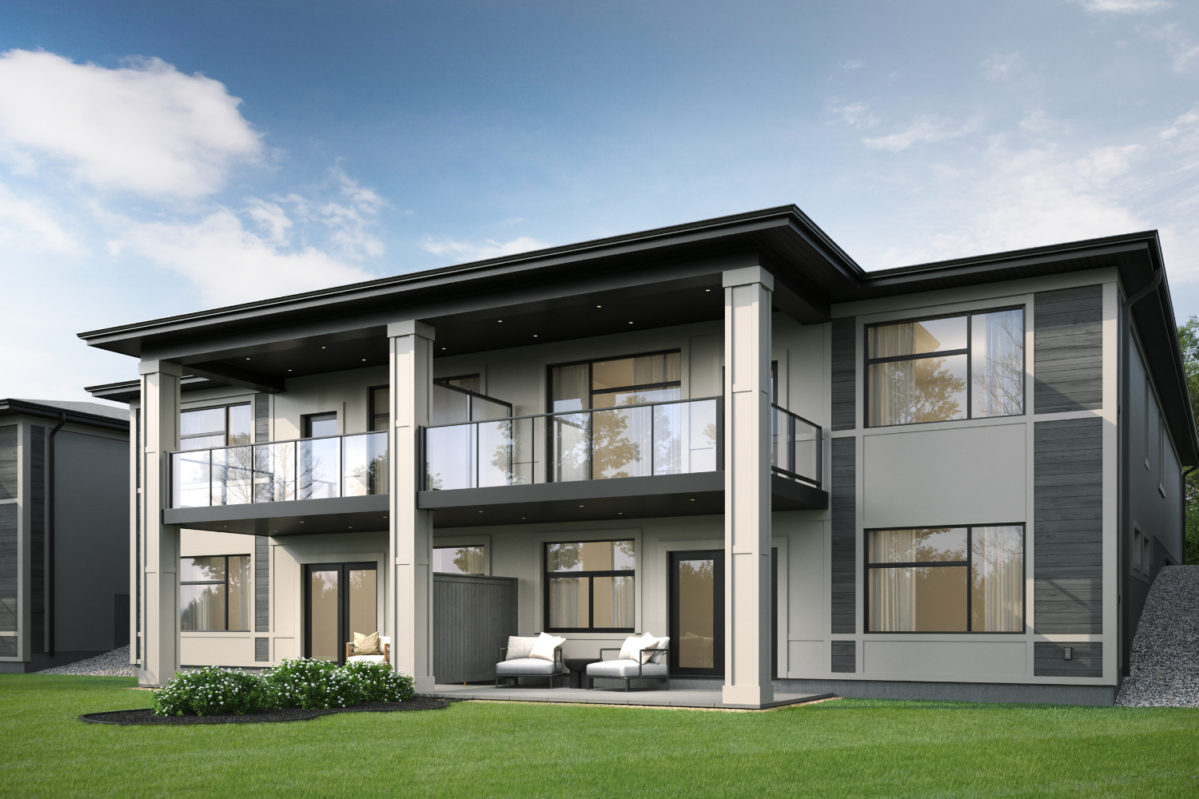
Experience a community designed for convenience and natural beauty. Opening for the first day of the Fall Parade of Homes on September 19, this brand-new display suite pairs an open-concept main floor with thoughtful upgrades designed for everyday comfort and entertaining.
The open-concept and spacious duplex home offers a modern kitchen featuring quartz countertops from Silestone, custom KitchenCraft cabinetry throughout the suite, and upgrades such as a 6-foot coffee bar and undercabinet lighting. Step into the upgraded Sunco three-season sunroom enclosure and enjoy an extended outdoor living space overlooking the community. Downstairs, the finished walkout basement gives visitors the chance to experience the impressive scale and potential of this level. Perfect for couples and move-up buyers looking for space, elegance, and less maintenance in an ideal location. Find out more here!
The Banks Condominiums
📍 #105 – 1924 St. Mary’s Road
🗣️ 1,287 Sq. Ft. | 3 Beds | 2 Baths | Underground Parking
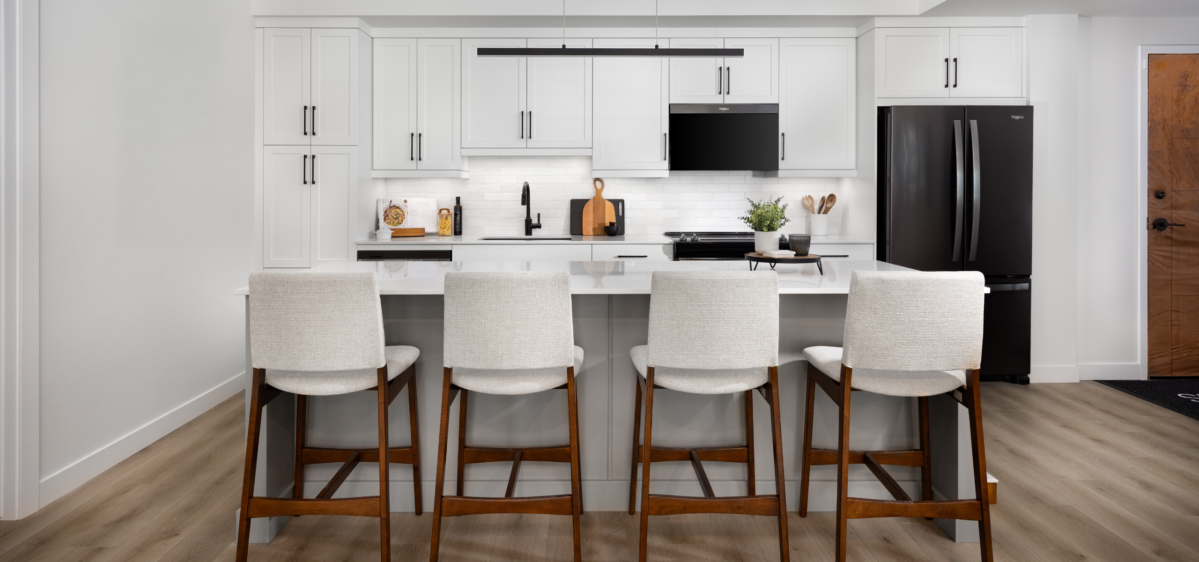
Discover refined riverside living in The Banks, a concrete condo community in the heart of St. Vital. Our thoughtfully designed display suite showcases the spacious, open-concept living that makes condo life feel anything but small—complete with three bedrooms, two bathrooms, and elevated finishes throughout. A highlight of this entry is a 450+ sq.ft outdoor terrace perfect to unwind with a good book, or invite friends over for entertaining.
While you’re here, ask to explore select suites within the building, including our expansive D Plan overlooking the Red River. It’s a wonderful opportunity to experience the scale, views, and relaxed lifestyle The Banks has to offer firsthand.
With heated underground parking, inviting amenities, and an exceptional location close to everyday conveniences, The Banks is designed for those ready to enjoy a more connected, low-maintenance way of living. Find out more here!
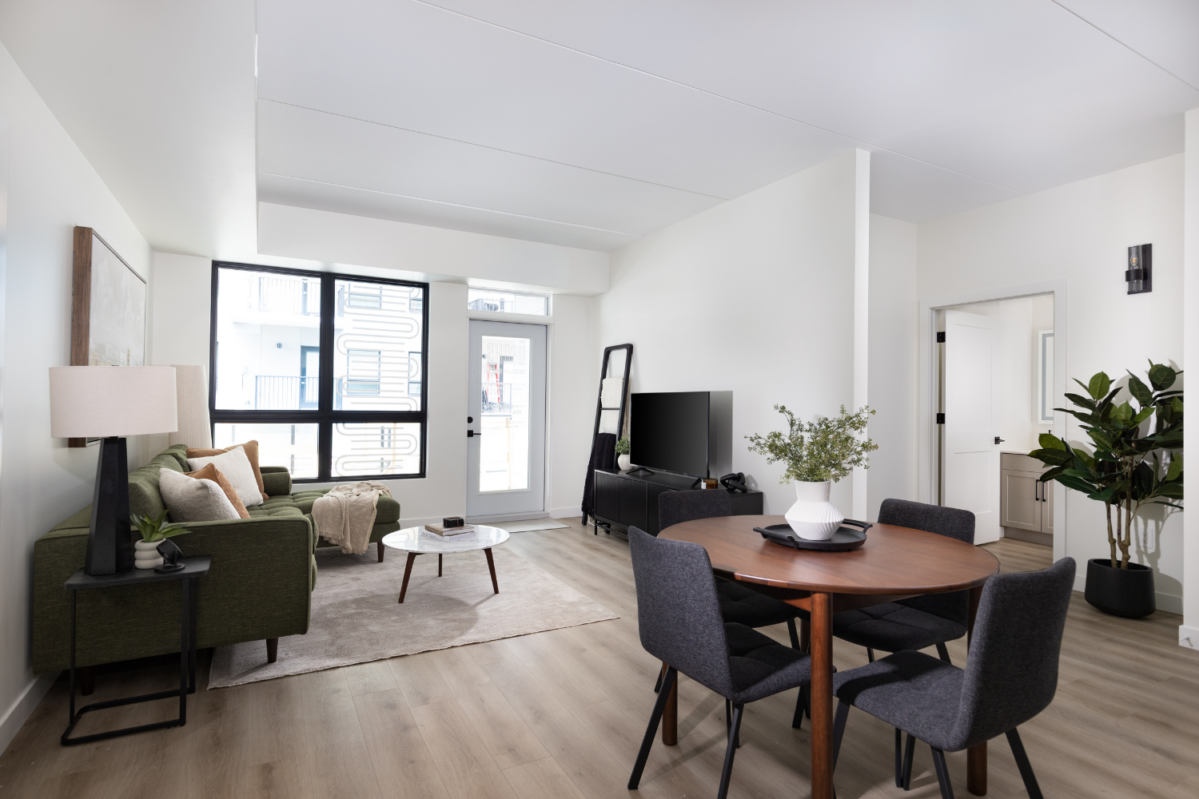
Lynx Gate Estates
📍 #101 – 32 Lynx Street
🗣️ 1,325 Sq. Ft. | 3 Beds | 2 Baths | Attached Garage
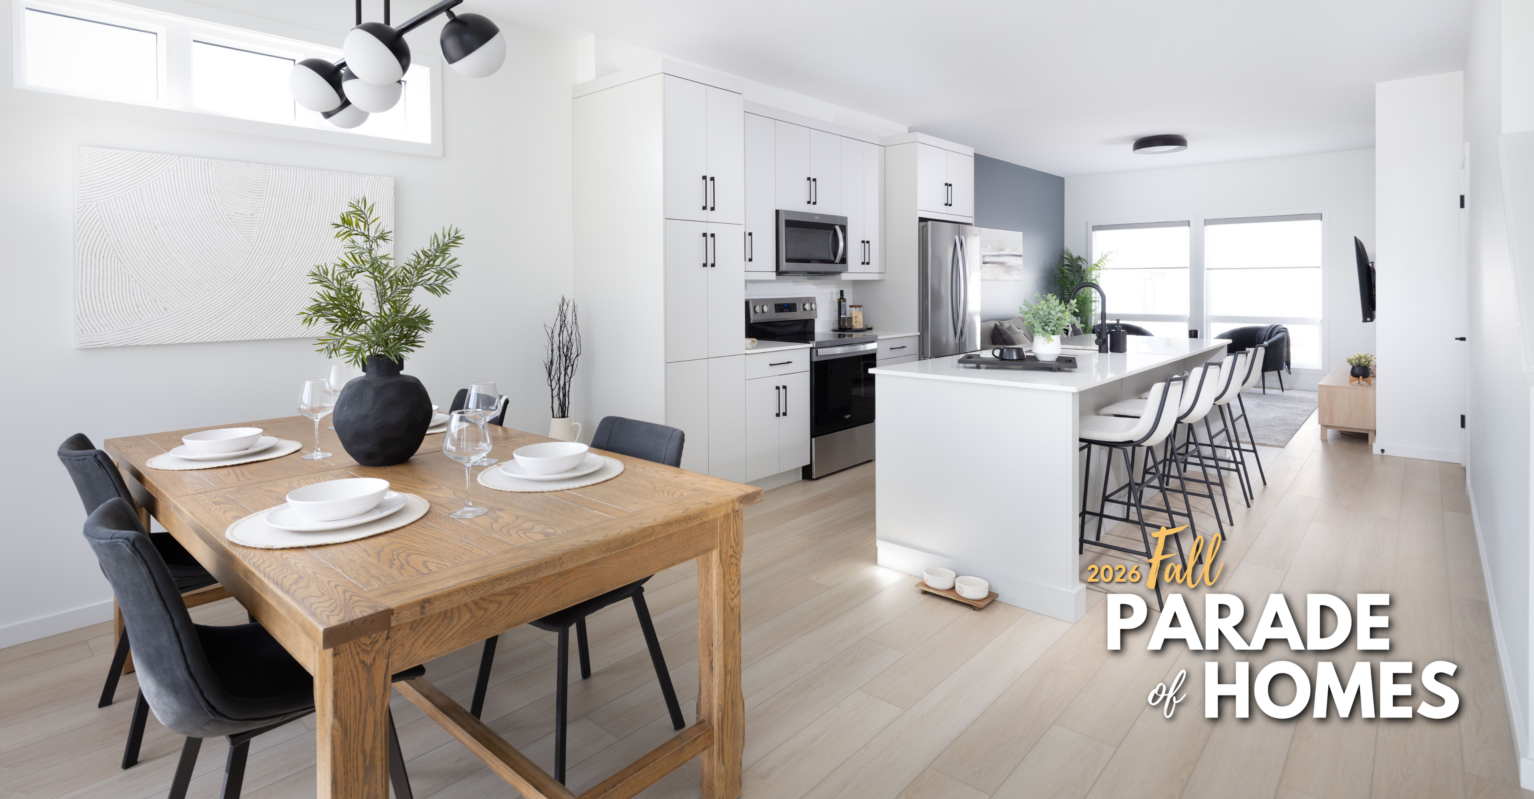
Tour The Aurora at Lynx Gate Estates, where practical family living meets a polished, modern design. This bright two-storey townhome offers three bedrooms, an attached garage, and a welcoming open-concept main floor designed for everything from busy weekday mornings to relaxed evenings at home.
Thoughtful upgrades—including a fireplace feature wall, undercabinet lighting, and a deck package—add warmth and everyday enjoyment, while the spacious layout gives everyone room to settle in. With an optional finished basement available, there is even more flexibility to create the home that suits your lifestyle.
Located in Aurora at North Point, Lynx Gate makes it easy to enjoy a low-maintenance new-home lifestyle without compromising on space, comfort, or convenience.
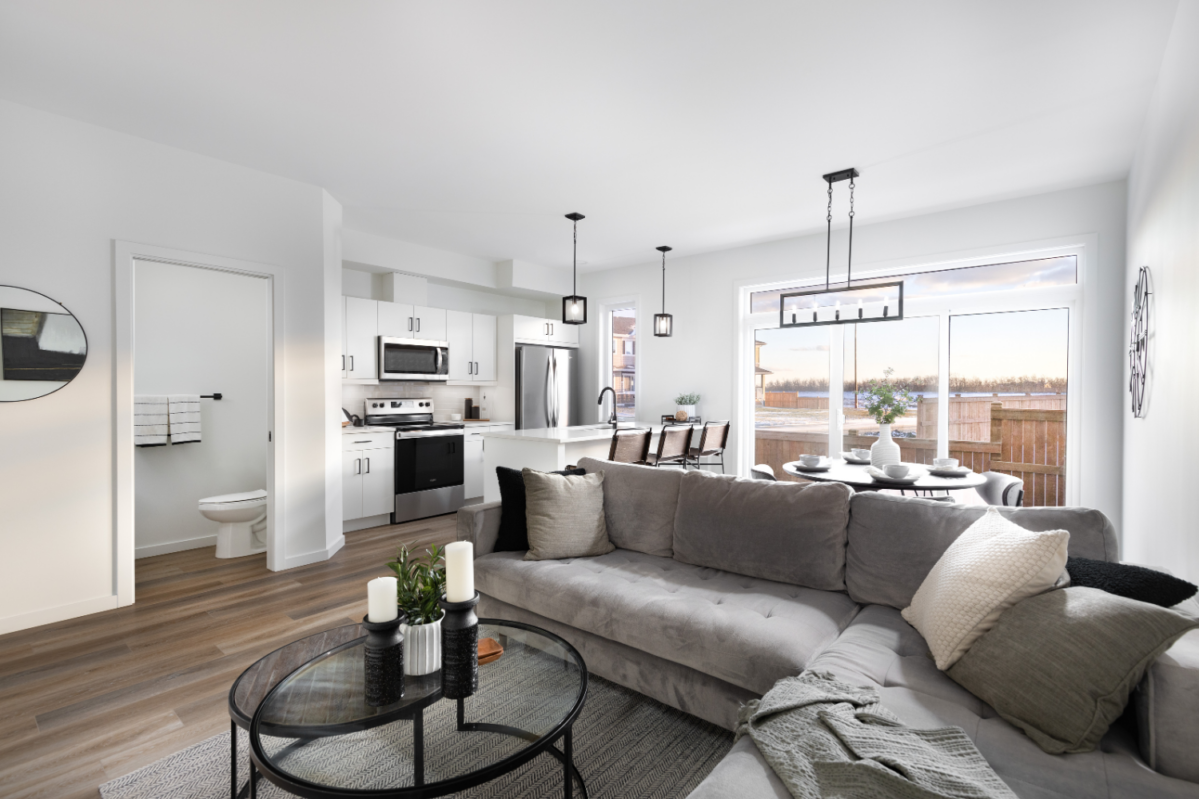
LEVA Townhomes
📍 197 Inez Crossing
🗣️ 1,368 Sq. Ft. | 3 Beds | 2 Baths | Detached Garage
Ideal for first-time buyers and those seeking a low-maintenance lifestyle, LEVA combines urban design with practical comfort. Tour the display suite to experience thoughtful details firsthand, including custom KitchenCraft cabinetry, quartz countertops throughout, and a double vanity in the upstairs primary ensuite. The open-concept main floor brings together contemporary style and everyday function, while the upper level offers comfortable bedrooms, convenient laundry, and a welcoming primary retreat.
With schools, green space, and daily conveniences close by, LEVA offers a welcoming place to put down roots in one of Winnipeg’s growing new communities. Discover all this and more at our Bison Run display suite!
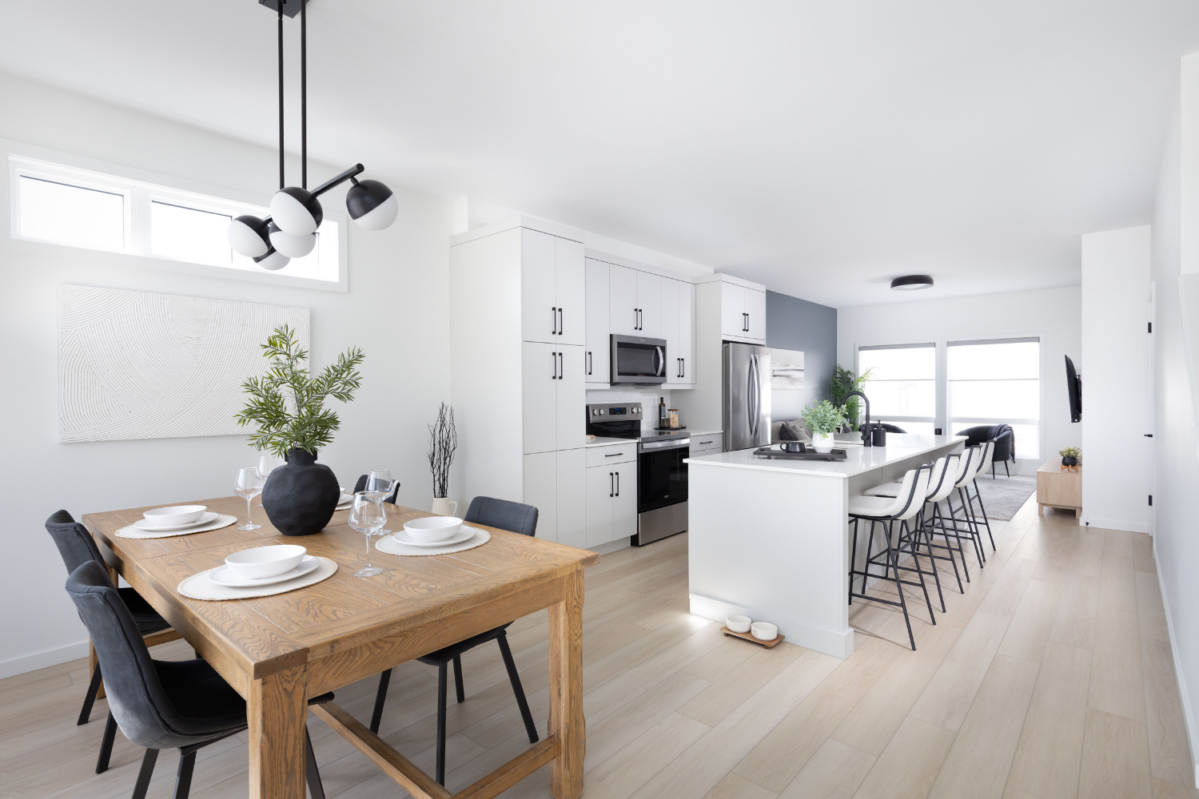
Exclusive Fall Parade of Homes ‘No Condo Fee’ Offer
Buy any move-in ready StreetSide condominium during the Fall Parade of Homes (September 19–October 11), move in before the end of the year, and pay no condo fees for the first year! It’s the perfect time to find your dream home and save in the process.
Enter to Win a Thermea Prize Pack for Two
As you tour the Fall Parade of Homes, join the conversation on our social channels for a chance to win the perfect fall escape.
Throughout Parade, we’ll be sharing This or That posts featuring favourite design details, finishes, and home features from our StreetSide display suites. Simply comment with your pick and tag someone you’d love to bring along. Each comment is an entry, so the more posts you join, the more chances you have to win.
One lucky winner will receive a Thermea Prize Pack for Two, including a $25 restaurant voucher for each guest. Picture an unhurried autumn day: warming up in the thermal baths, enjoying the crisp fall air, and finishing with a relaxing meal together. Follow along on our Facebook and Instagram throughout Parade of Homes.

📅 Mark your calendar, bring your questions, and tour these exceptional homes during the Parade. Our friendly sales team will be on-site and ready to help you explore your options.
👉 View all our communities and floorplans here
Q&A SECTION
When is the Fall Parade of Homes?
The event runs from September 19 to October 11, 2026.
Where are StreetSide’s show homes located?
We have displays at Sagewood Estates, The Banks, Lynx Gate Estates, LEVA Townhomes, and Sienna Condominiums.
What is the special promotion?
Purchase a StreetSide condominium during the event and pay no condo fees for the first year!
Can I book an appointment to view a home?
Yes! Visit streetsidewinnipeg.com/homes/ and choose what community you’re interested in to book a private appointment or stop by during parade hours.